 Sold
Sold
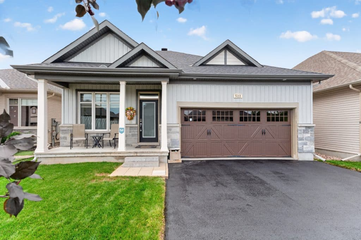
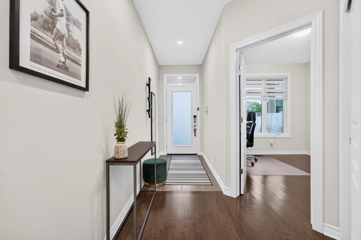
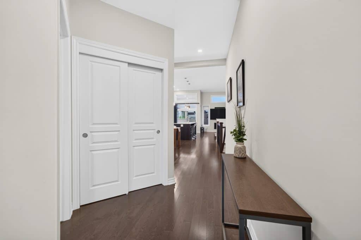
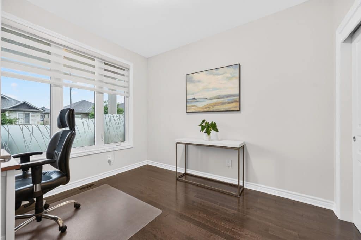
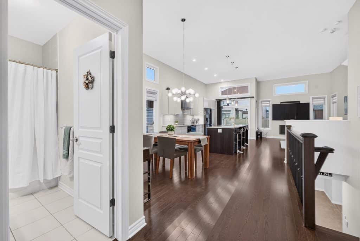
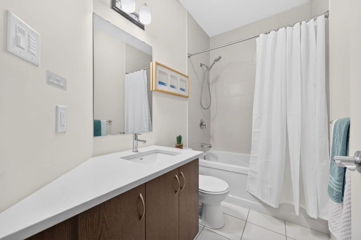
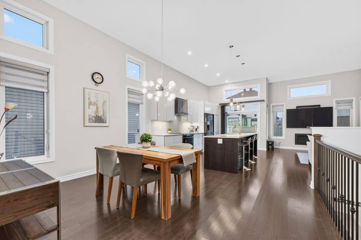
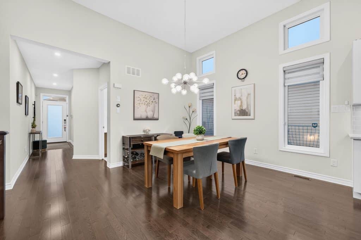
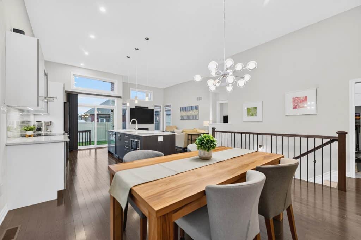
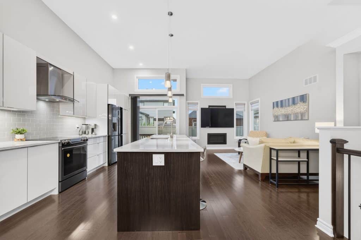
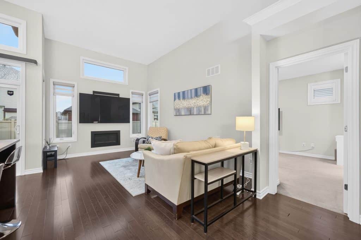
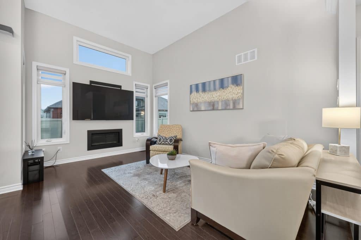
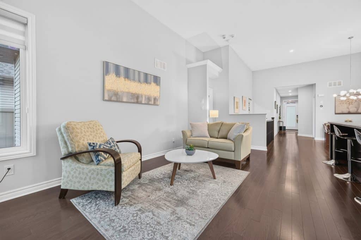
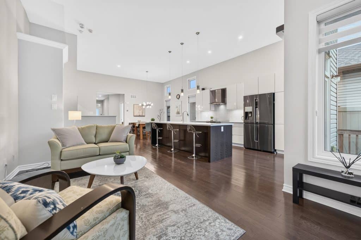
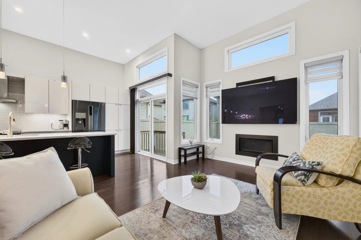
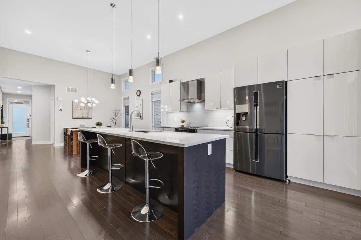
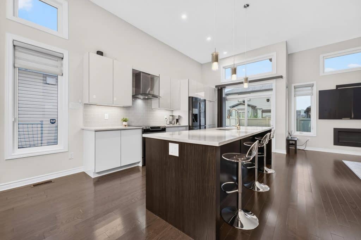
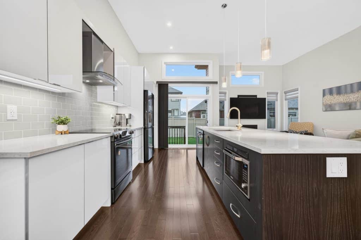
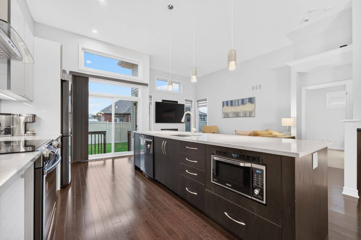
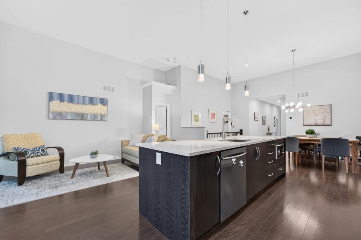
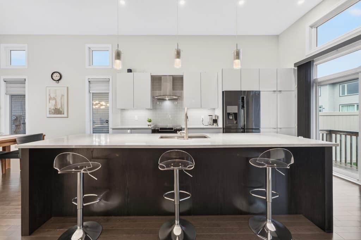
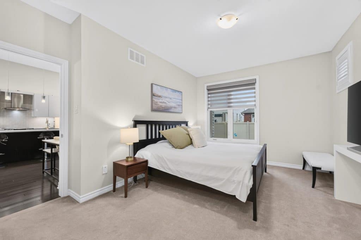
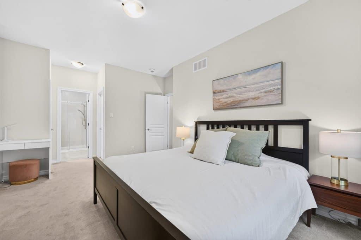
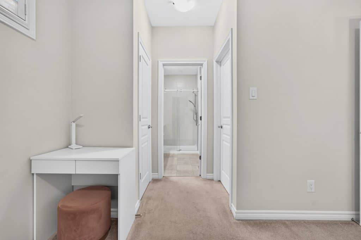
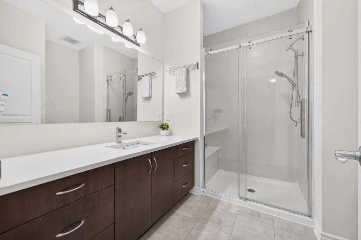
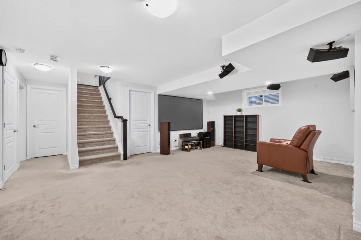
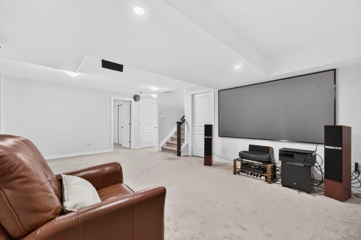
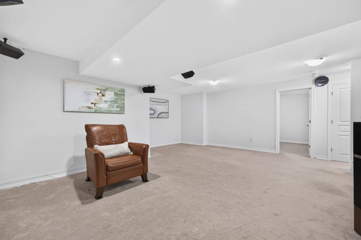
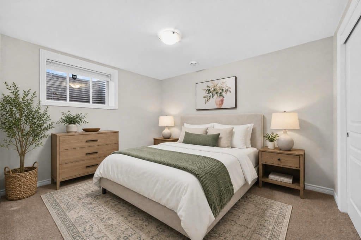
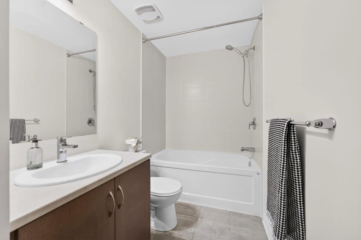
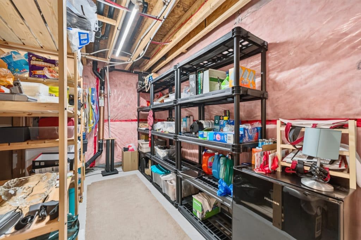
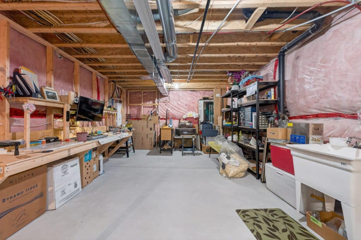
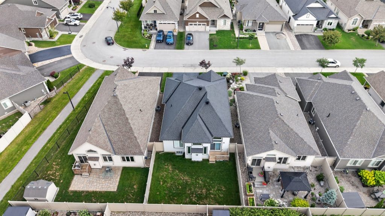
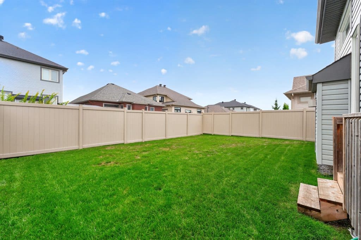
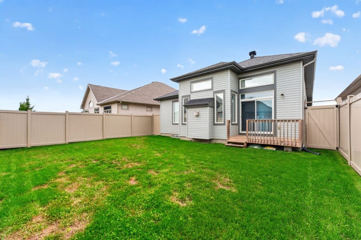
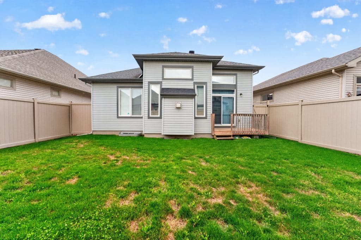
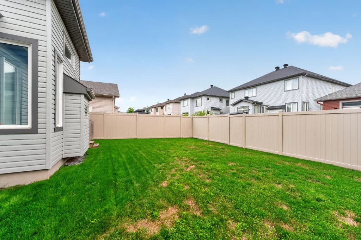
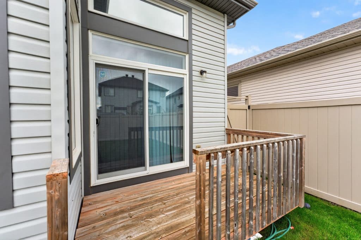
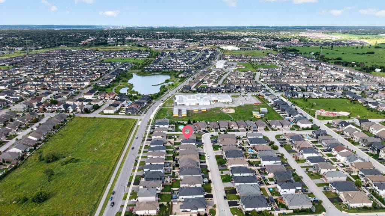
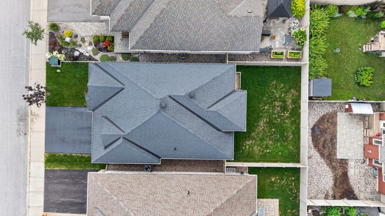
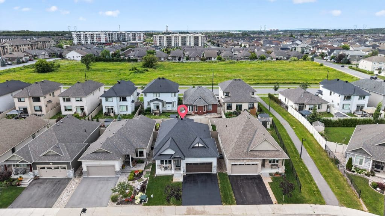
This Quality Built EQ Home is Situated on a Quiet Street in a Sought after BUNGALOW COMMUNITY & Features 3 Bedrooms, 3 Full Baths & a Partially Finished Basement. Meticulously Maintained by Original Owners & Features Tons of Upgrades Throughout! Double Garage was Upgraded Through the Builder (Oversized w/an extra 2ft x 2ft added). Spacious Tiled Front Foyer Leads to your Open Concept Layout w/IMPRESSIVE 12 FT CEILINGS throughout the Main Floor Kitchen, Dining & Living Rm offer a Light & Bright Flow. Kitchen Features an OVERSIZED ISLAND w/Breakfast Bar, Quartz Countertops, Subway Tile Backsplash, High-End SS Appliances, Undermount SS Sink & Upgraded Sleek Modern Cabinets w/Soft Close. Separate Dining Space Accommodates for Family Gatherings. Living Room Offers Built in Gas Fireplace & Tons of Natural Light w/Lg Windows Offering UV Protection(excluding patio door). Primary Bedroom is overlooking your Fully Fenced (PVC) Backyard & Features a Spacious WIC & Updated Ensuite w/Glass Shower w/Bench & Quartz Countertops. 2nd Bedroom Features Hardwood Floors & a 4 PC Bath w/Quartz is Around the Corner. Lower Level Rec Rm has been Builder Finished w/Home Theatre System Included, 3rd Bedroom & 4 Piece Bath. Tons of Storage & Option to Finish. Walking Distance to Trans Canada Trail, Amenities & Parks. Total SF including Bsmt is Approx. 1967SF. This Neighbourhood has Pride of Ownership, Don’t Miss Out!! Basement Bedroom Photo Virtually Staged